Listing Courtesy of: NIRA as distributed by MLS GRID / Listed By: Julie Urbanski, Coldwell Banker Realty
14609 S Quartz Lane Dyer, IN 46311
Active (2 Days)
$649,000 (USD)
OPEN HOUSE TIMES
-
OPENSat, Oct 3111:00 am - 1:00 pm
Description
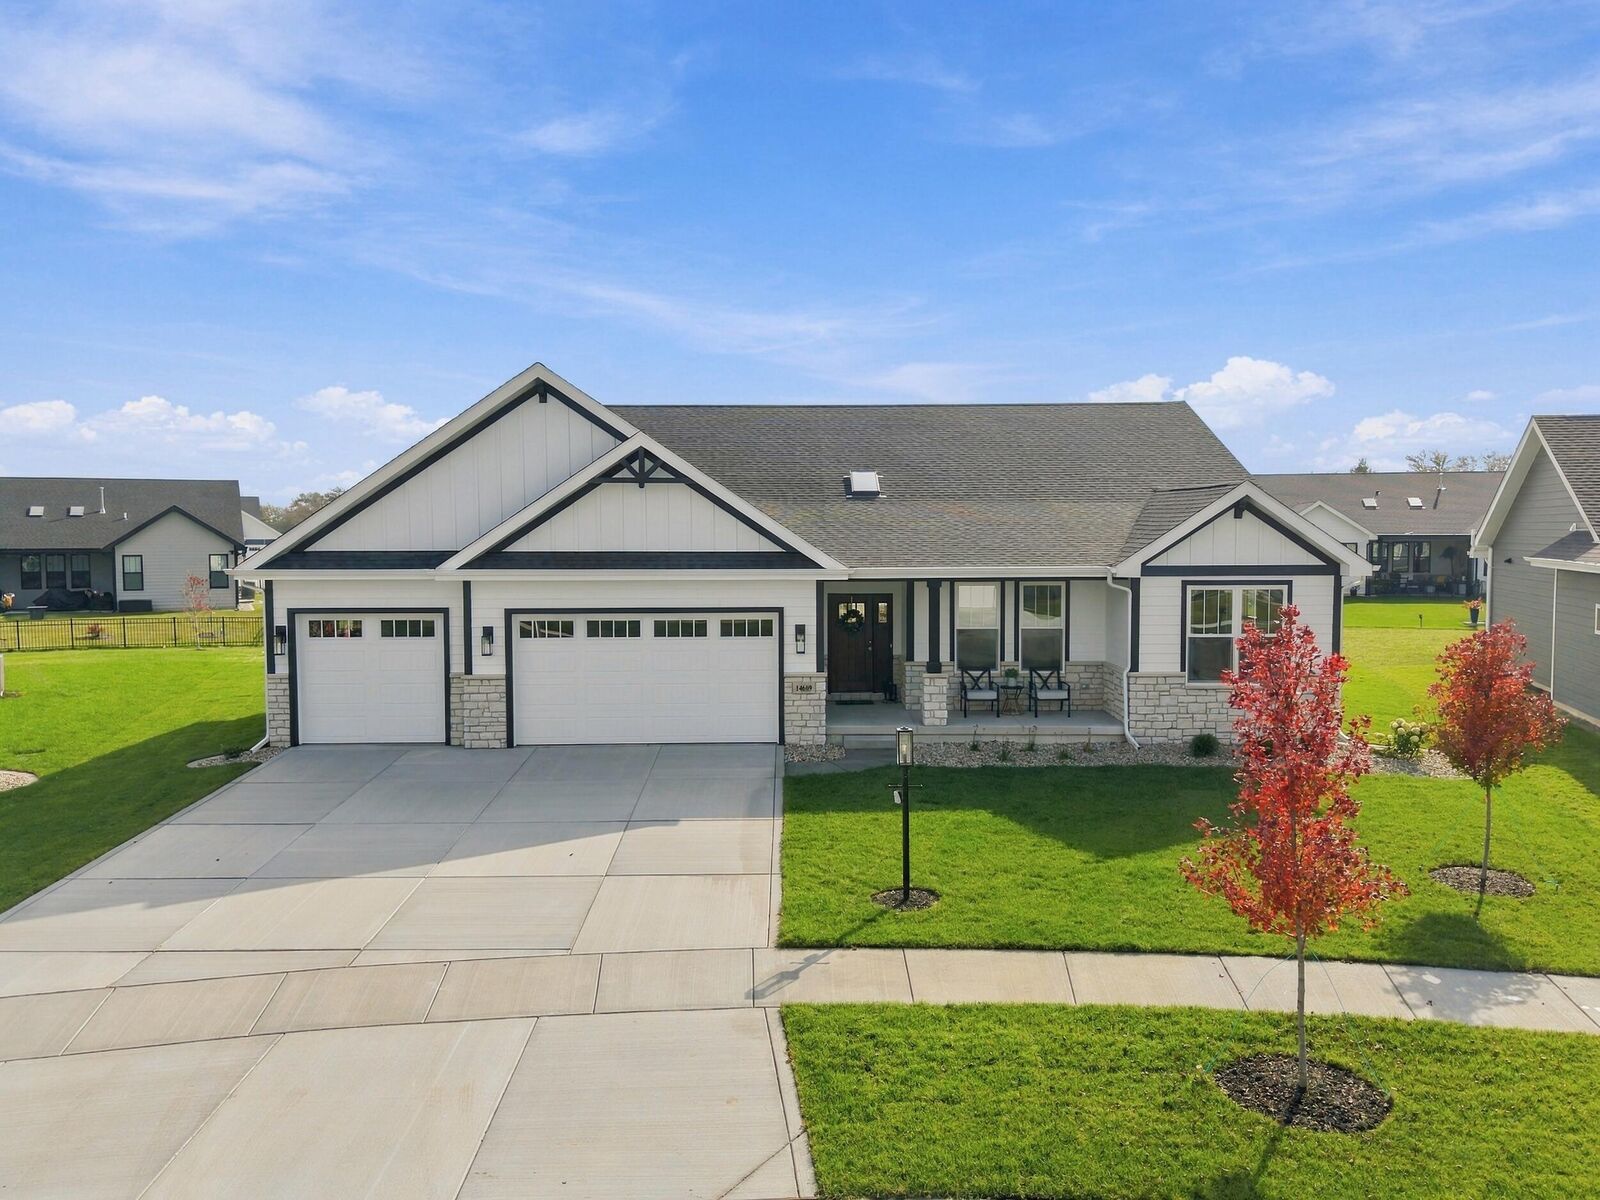
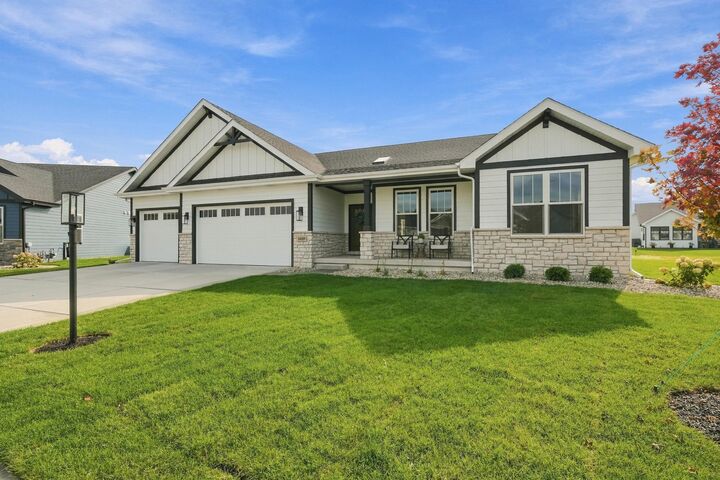
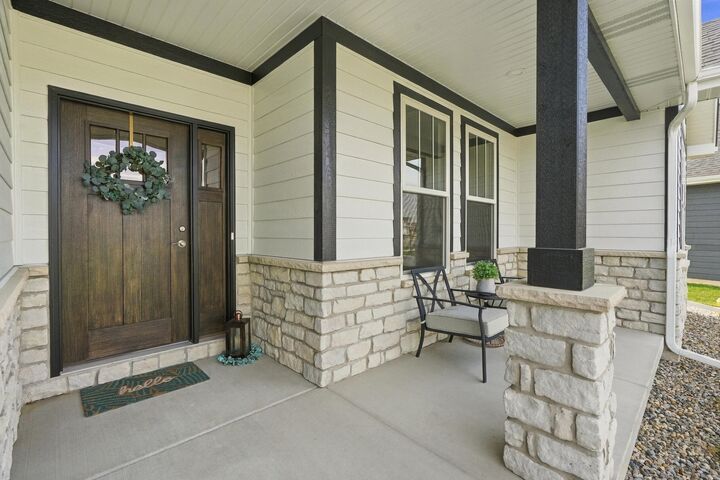
Welcome to this gorgeous BRAND NEW RANCH home in coveted Greystone. An inviting COVERED FRONT PORCH opens to a beautiful entryway, leading to a SUN-FILLED GREAT ROOM, that flows into a STUNNING KITCHEN with a large Island with seating, pantry, quartz countertops, and stainless-seel appliances. The spacious dining area is adjacent to a beautiful light bathed SUNROOM with french doors and offers views of the backyard. The roomy primary retreat features a dual vanity, UPGRADED tiled ensuite shower, and large walk-in closet. Two additional bedrooms, perfectly placed half bath and additional 3/4 bath, MAIN FLOOR LAUNDRY, and a convenient mudroom complete the first floor. Possibilities abound in the FULL BASEMENT which includes 2 EGRESS WINDOWS and 3/4 BATH ALREADY IN PLACE. Set on a PREMIUM LOT, this home features an extended patio that is perfect for relaxing or outdoor grilling. Plus, this ranch home offers an excellent location near the Illinois State line and expressways. Not only is this home new, but it also features luxury vinyl plank flooring throughout the common living areas, ceiling fans in every bedroom, upgraded lighting, and upgraded plumbing fixtures. This home is a true beauty that is light, bright, and neutral. Don't miss the chance to make it yours.
MLS #:
847475
847475
Taxes
$15(2024)
$15(2024)
Lot Size
0.3 acres
0.3 acres
Type
Single-Family Home
Single-Family Home
Year Built
2026
2026
School District
Hanover
Hanover
County
Lake County
Lake County
Community
Hanover
Hanover
Listed By
Julie Urbanski, Coldwell Banker Realty
Source
NIRA
Last checked Oct 31 2026 at 2:19 AM GMT+0000
NIRA
Last checked Oct 31 2026 at 2:19 AM GMT+0000
Bathroom Details
Interior Features
- Ceiling Fan(s)
- High Ceilings
- Eat-In Kitchen
- Kitchen Island
- Double Vanity
- Open Floorplan
- Pantry
- Recessed Lighting
- Walk-In Closet(s)
- Entrance Foyer
- Stone Counters
Kitchen
- Eat-In Kitchen
- Kitchen Island
Subdivision
- Greystone
Lot Information
- Sprinklers In Front
- Sprinklers In Rear
- Back Yard
- Front Yard
Homeowners Association Information
- Dues: $325
Exterior Features
- Rain Gutters
Utility Information
- Sewer: Public Sewer
- Fuel: Gas
Parking
- Attached
- Garage Door Opener
- Paved
- Concrete
- Driveway
- Garage Faces Front
- Kitchen Level
Stories
- One
Living Area
- 2,517 sqft
Location
Disclaimer: Copyright 2026 Greater Northwest Indiana Association of Realtors (GNIAR). All rights reserved. This information is deemed reliable, but not guaranteed. The information being provided is for consumers’ personal, non-commercial use and may not be used for any purpose other than to identify prospective properties consumers may be interested in purchasing. Data last updated 10/30/26 19:19
Based on information submitted to the MLS GRID as of 10/31/2026 02:19. All data is obtained from various sources and may not have been verified by broker or MLS GRID. Supplied Open House Information is subject to change without notice. All information should be independently reviewed and verified for accuracy. Properties may or may not be listed by the office/agent presenting the information.